1, 2 & 3 Bedroom Apartments in Edmonds

1, 2 & 3 Bedroom Apartments in Edmonds


UNDERSTANDING YOUR FEES

We know hidden fees and last-minute costs are frustrating and stressful, so we have created a one-stop shop so you can see and plan for initial and monthly costs beyond that base-rent. Click the button below to view this cost guide. We are so excited for you to make your new home here – please let us know if you have any questions or concerns that we can help resolve!

More Filters

Filters

Lease Cost Calculator. This Calculator is designed to help estimate the Move-In Cost (including General and Special Fees) and the Total Monthly Leasing Price going forward of a lease. Please remember that the Move-In Cost and Total Monthly Leasing Price will vary depending on the qualifications of the applicant, the price and amenities of the unit being rented, and the cost of any Special Fees that may apply to a specific unit. Additionally, the rent and the Standard and Special Fees and Fee ranges are accurate as currently displayed but may increase or decrease until a lease is signed.
Map View

Pick One of Our Apartments in Edmonds for Rent 

Our Edmonds, WA, apartments are built for those who move with intention and live with style. Whether you’re stretching out solo or settling in with a crew, our floor plans deliver the space you need with the vibe you want. Each home is a seamless blend of form and function; an open-concept flow, wood-style plank flooring, and private patios or balconies that invite the outdoors in. Not to mention the washer/dryer sets that help you to power through laundry. 

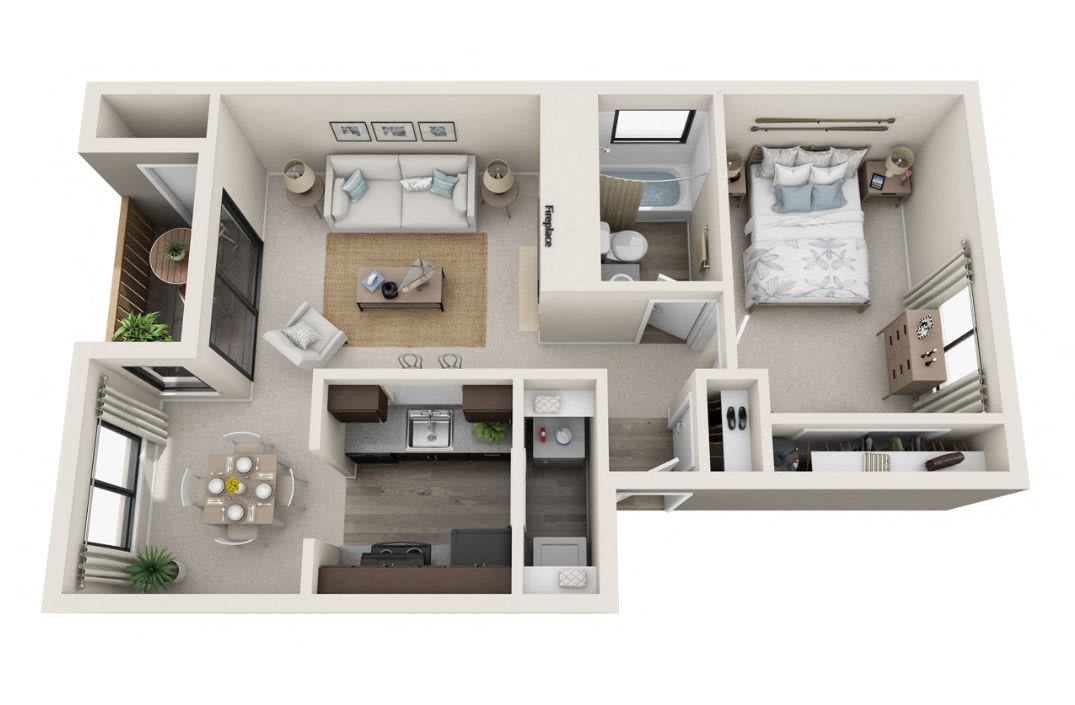
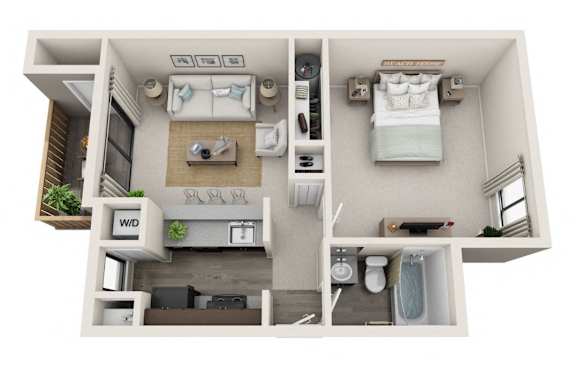
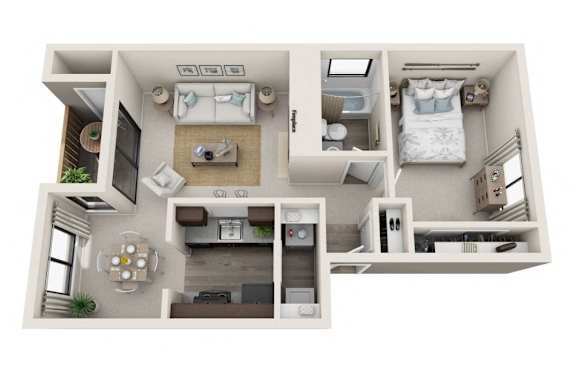
One-bedroom apartments

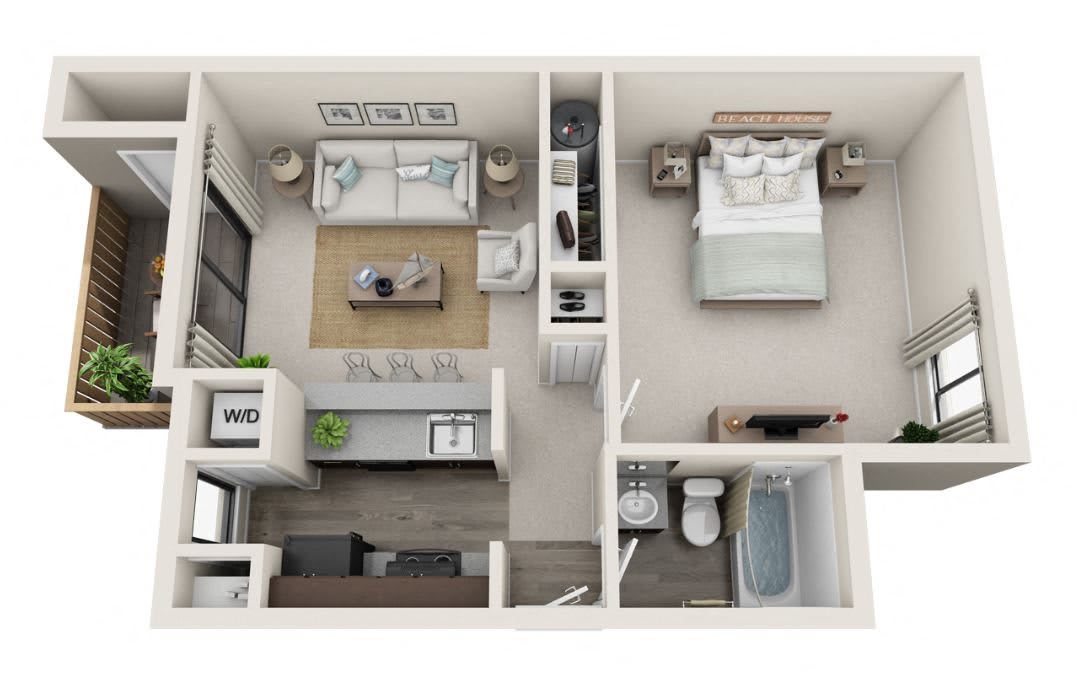
Starting at 515 and reaching 665 square feet, these one-bedroom retreats are ideal if you are renting on your own, with a loved one, or with a four-legged companion.  

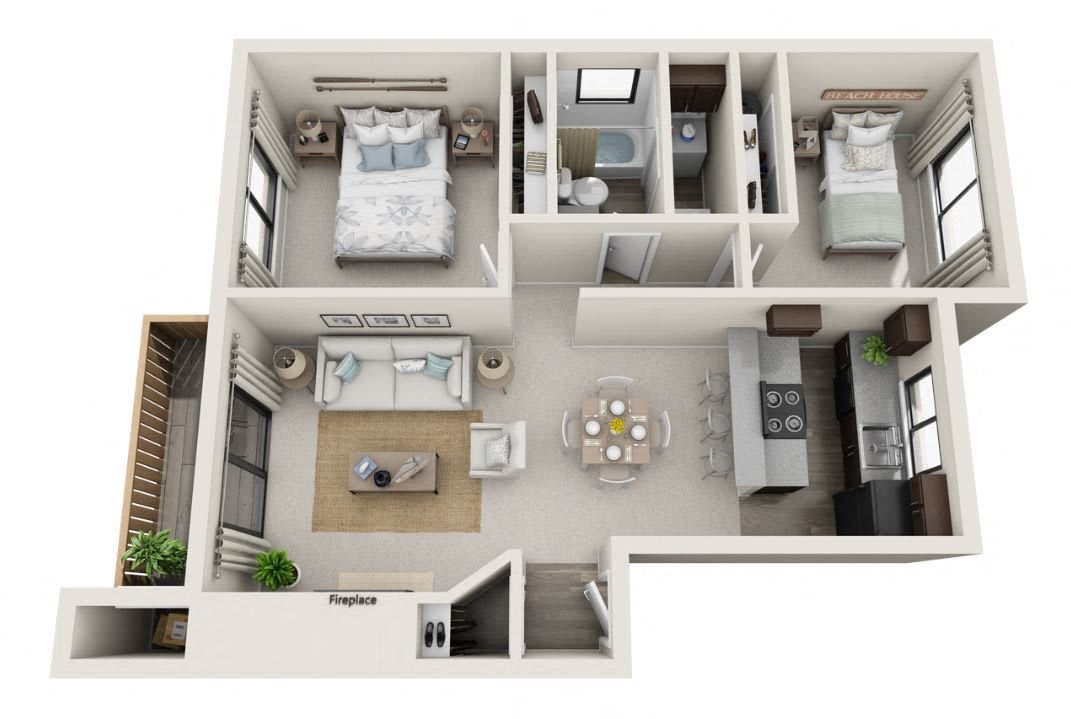
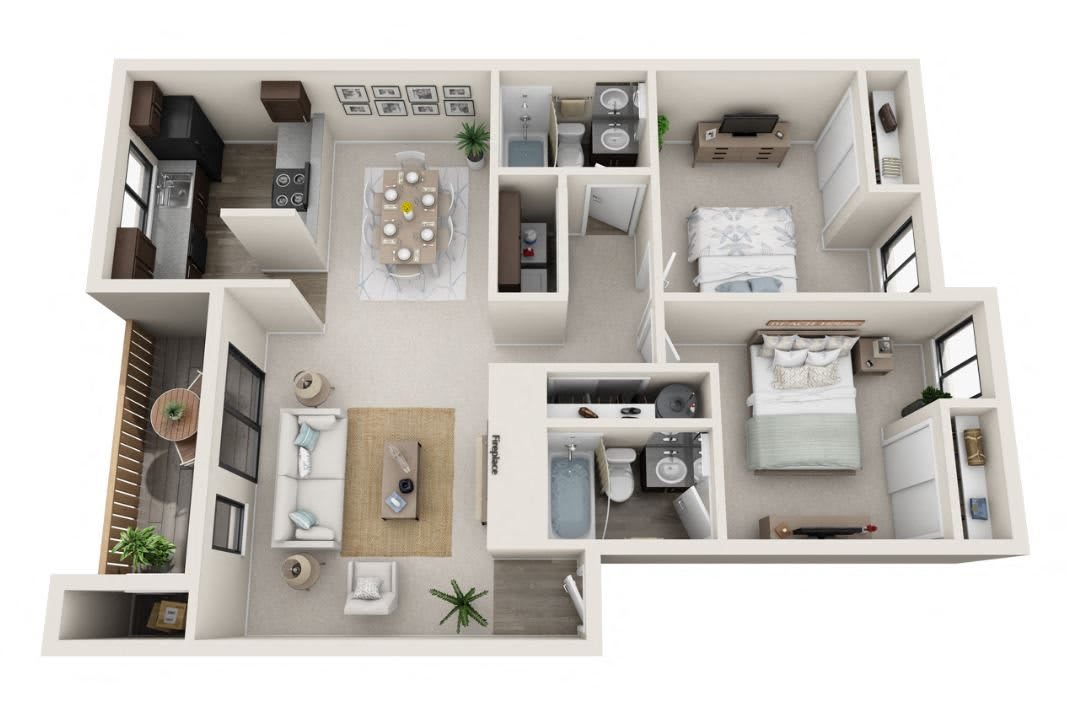
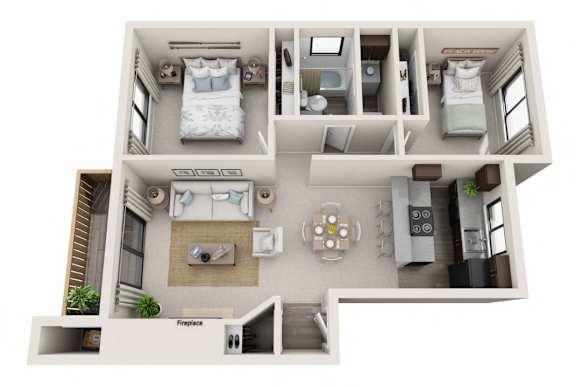
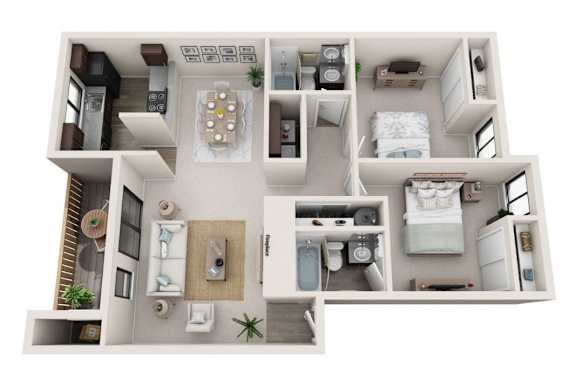
Two-bedroom apartments

Ranging from 837 to 948 square feet, these units offer up to two bathrooms and well-defined quarters. 

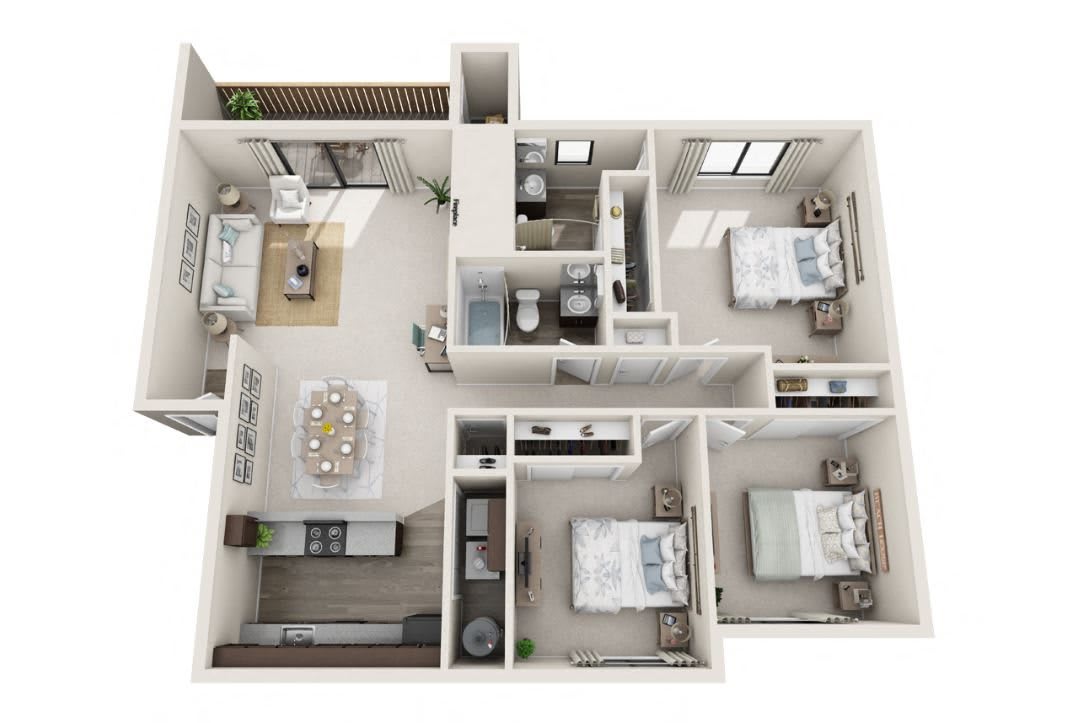
Three-bedroom apartments

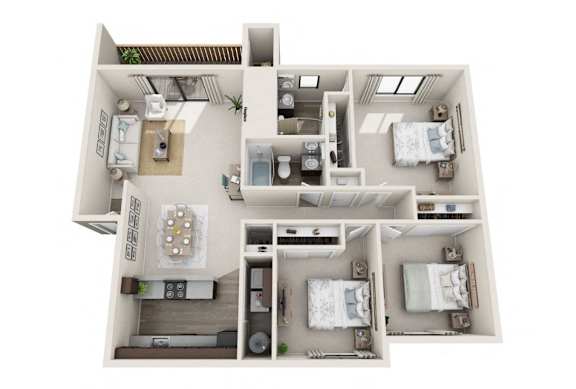
Spanning as much as 1,040 square feet, our biggest layouts offer two bathrooms and plenty of room to roam. Ideal for shared living arrangements or growing households. 

Explore our choices and step into a lifestyle that’s anything but ordinary. Contact us today to discover these Firdale Village apartments! 

**Floor plans are an artist’s interpretation. All dimensions are approximate. Actual product and specifications may vary in dimension or detail. Not all features are available in every apartment. Prices and availability are subject to change. Please call our leasing office for details.

Unless applicable law and the lease states otherwise, renters’ insurance is required for all residents. Residents may be responsible for activating and maintaining utility services, including, but not limited to, electricity, water, gas, and internet, as specified in the applicable lease. Certain amounts may be prorated, depending on the lease start date. Please contact the leasing office with any specific questions. This information does not modify the lease; the lease terms and applicable law will control upon the execution of the lease.